Brantzeg Full Home Remodel - Inside and Out
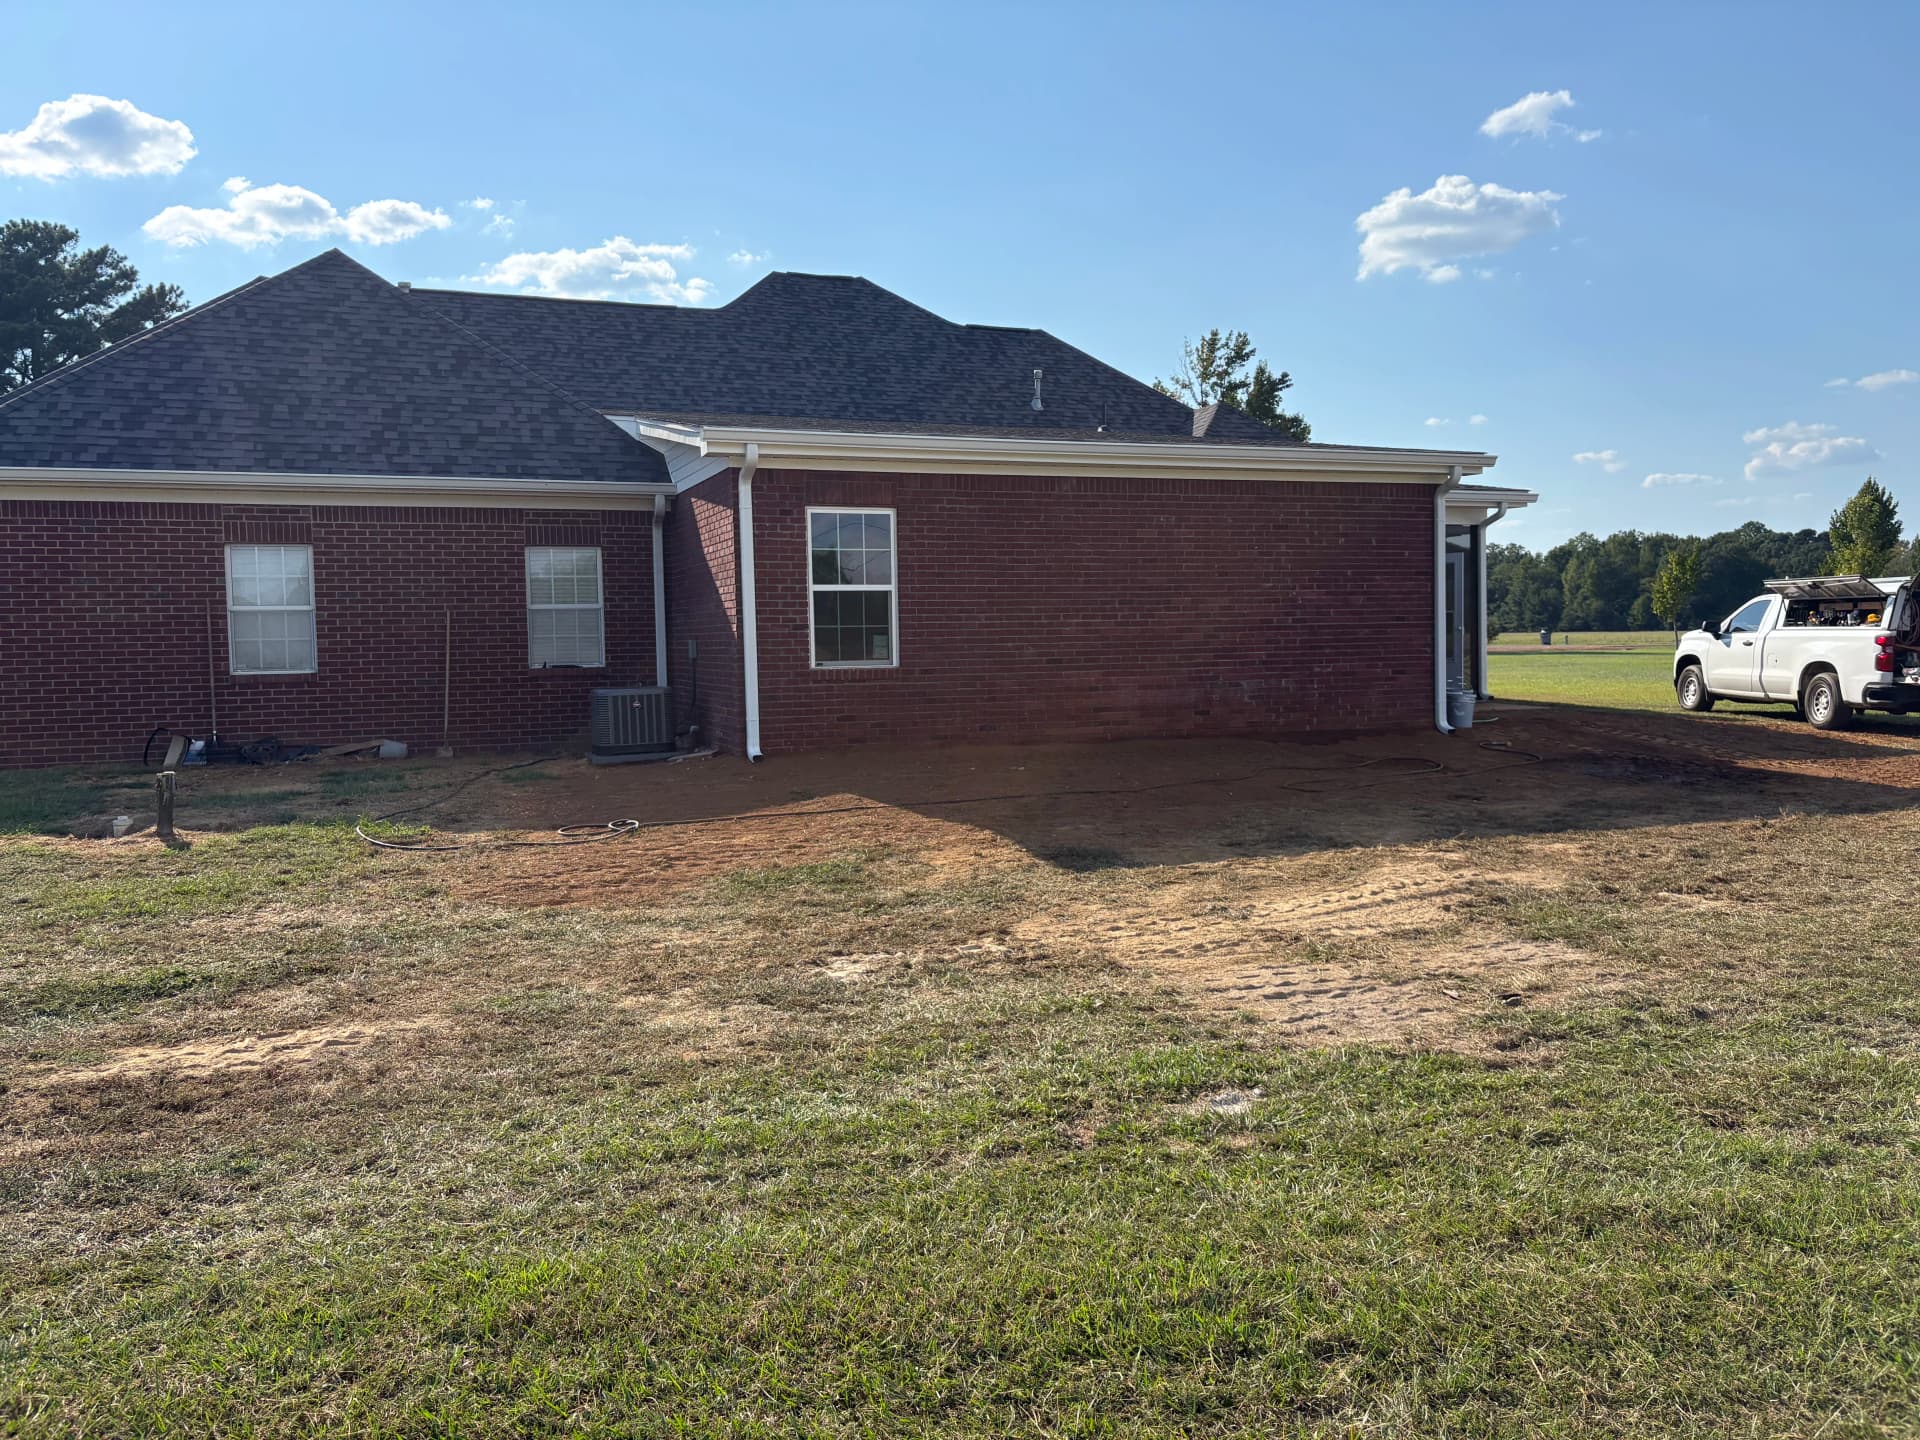
The Brantzeg project was a big one. We're talking a full-scope remodel that touched nearly every part of the home - from the backyard all the way to a custom pantry tucked inside. This is exactly the kind of work we love. Lots of moving parts, lots of decisions, and a homeowner who trusted us to get it all right.
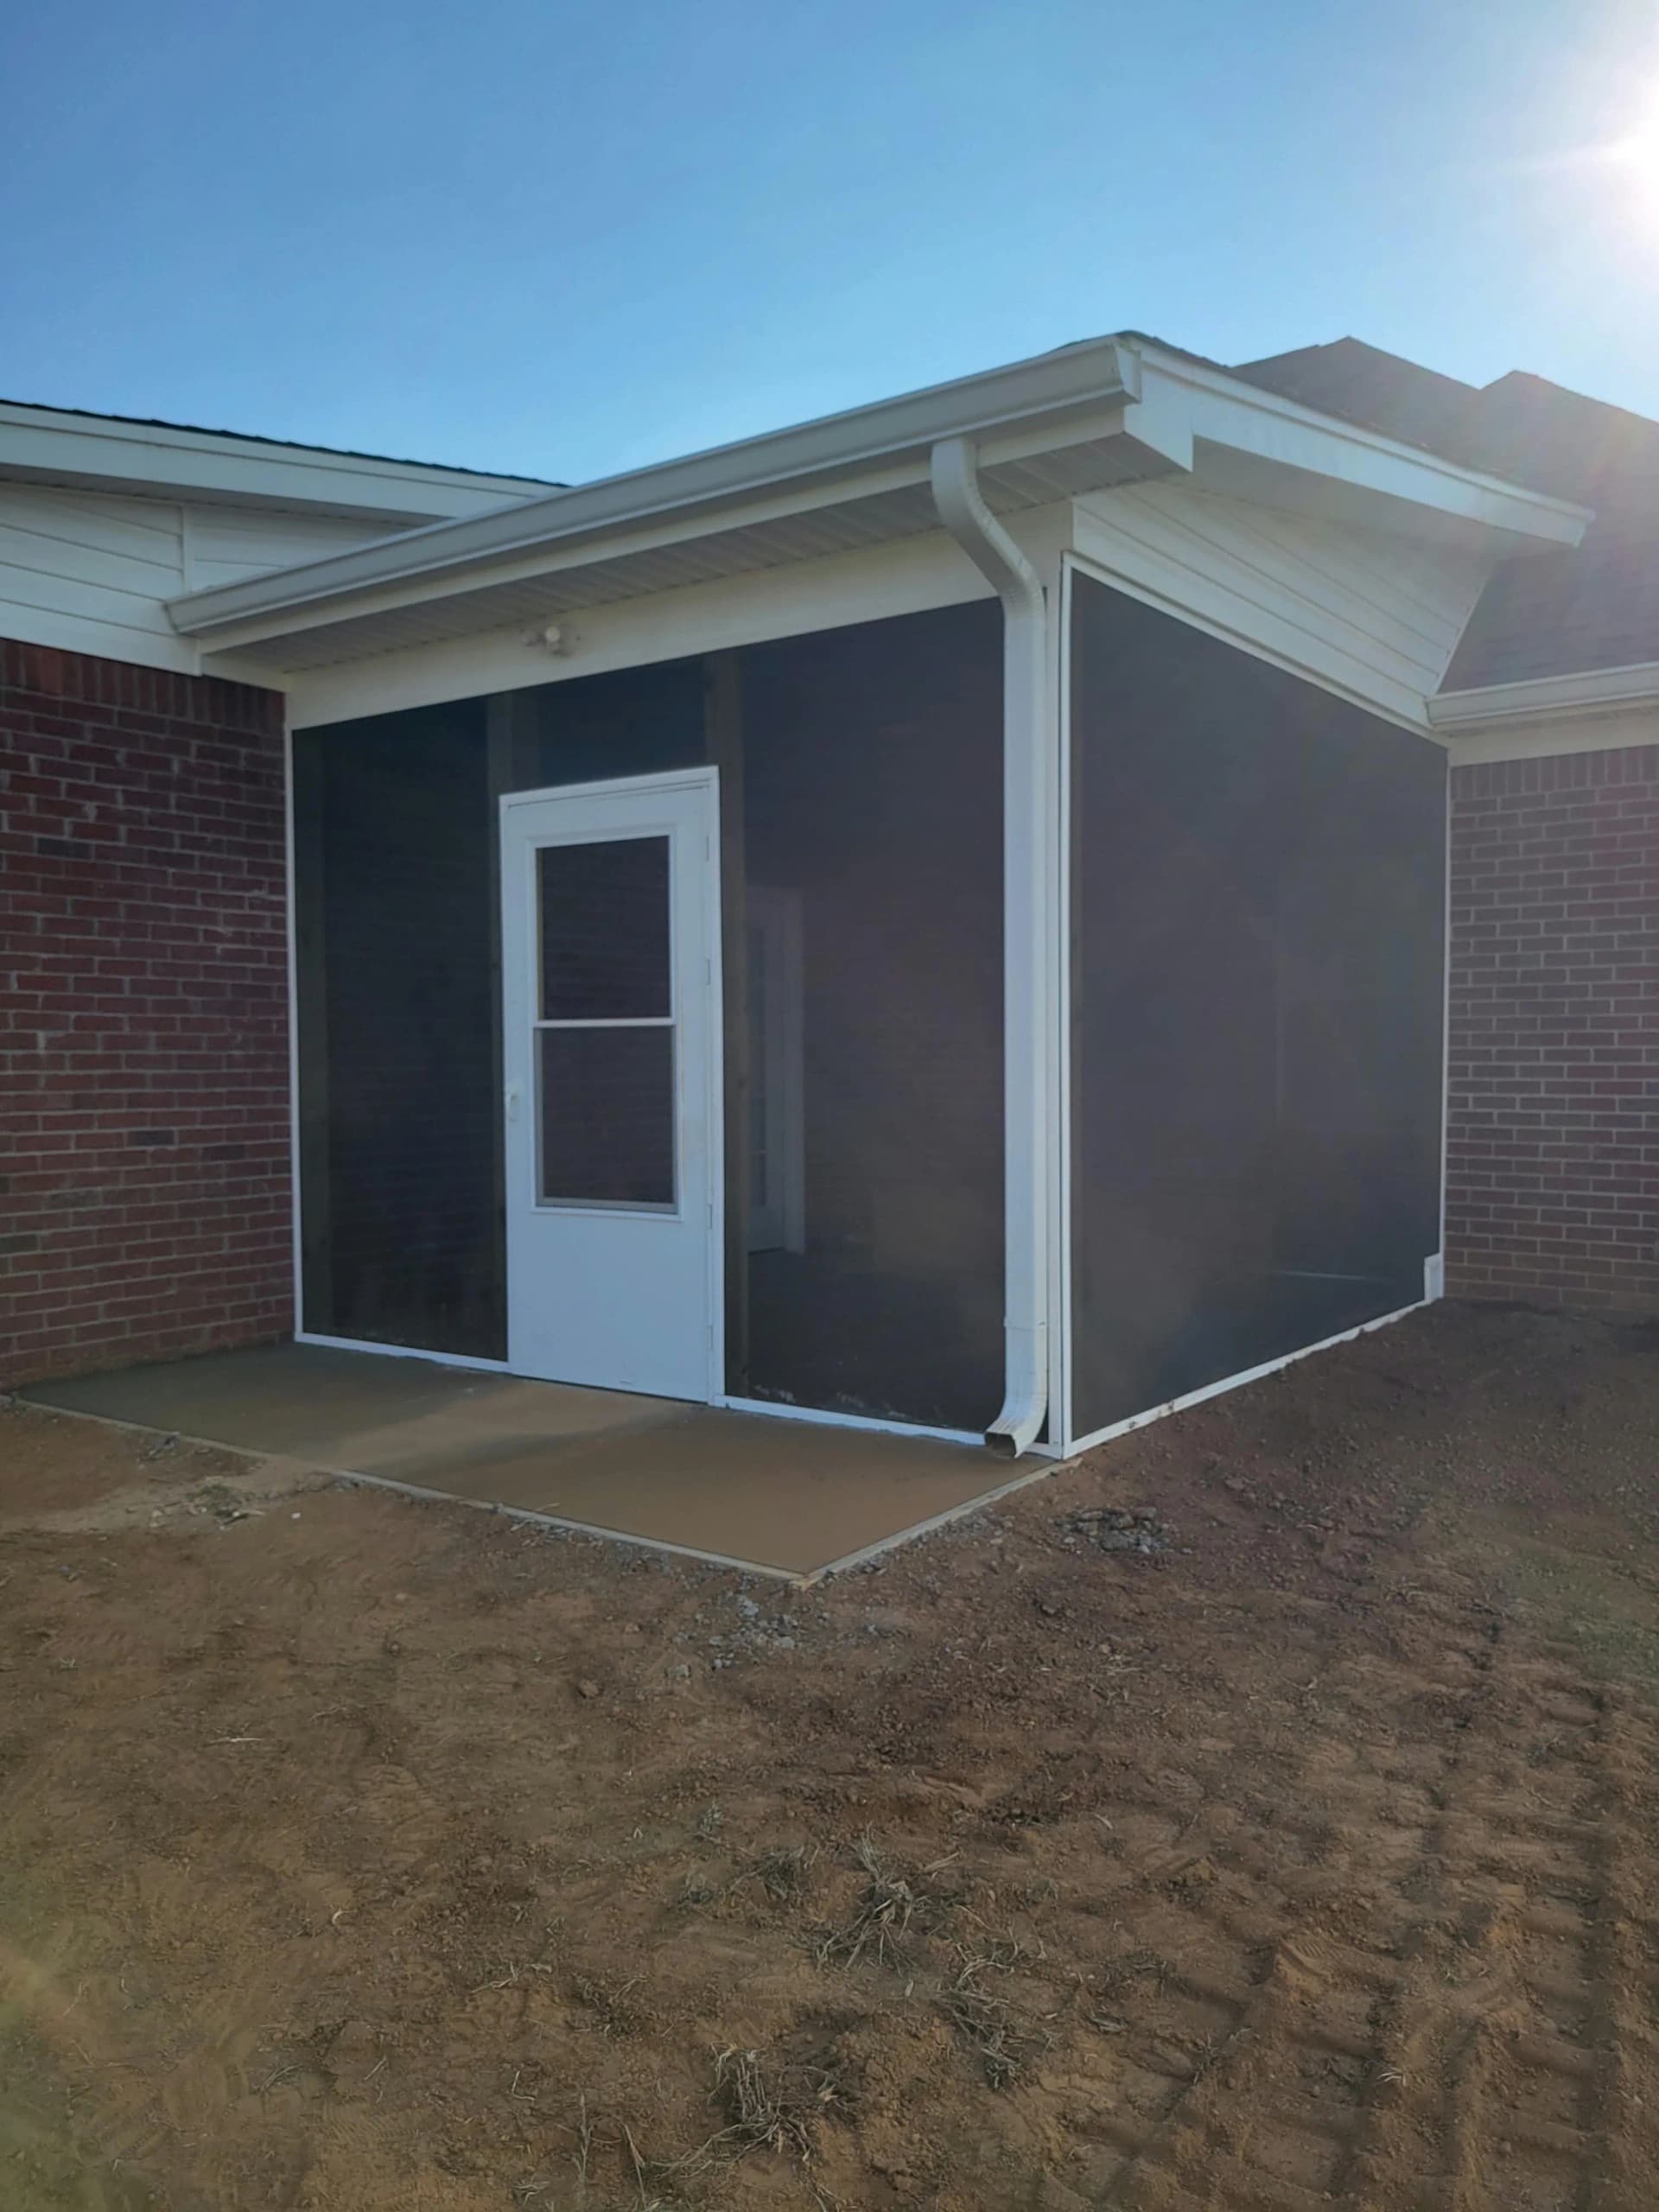
Outside, we built out a fully screened porch addition off the back of the house. White-trimmed framing, a solid entry door with a window panel, and dark screen panels that wrap the whole structure. It ties into the existing roofline cleanly and gives the homeowner a proper outdoor space they can actually use. No bugs, no weather hassle - just a nice place to sit.
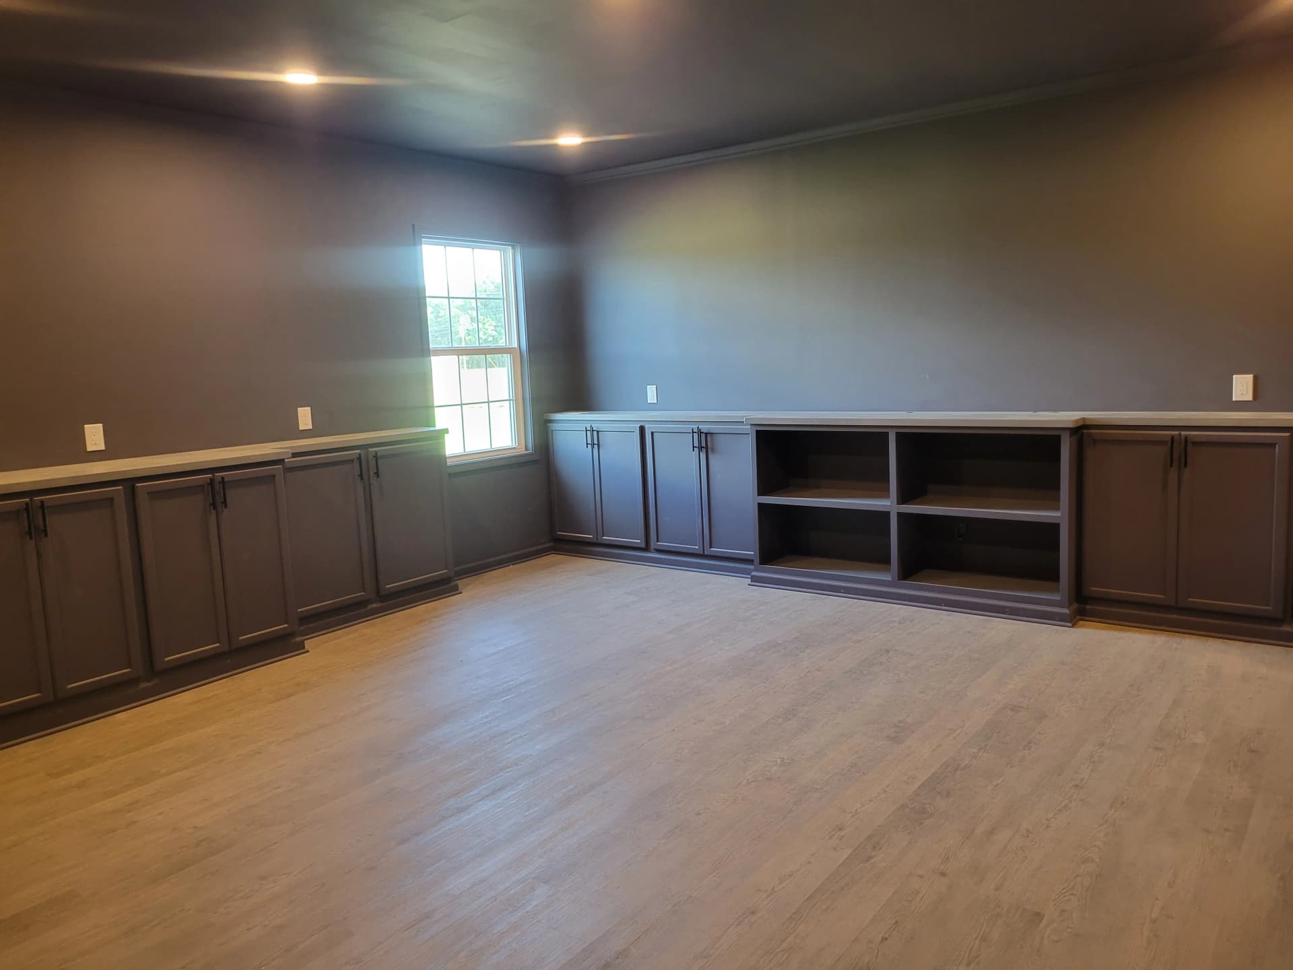
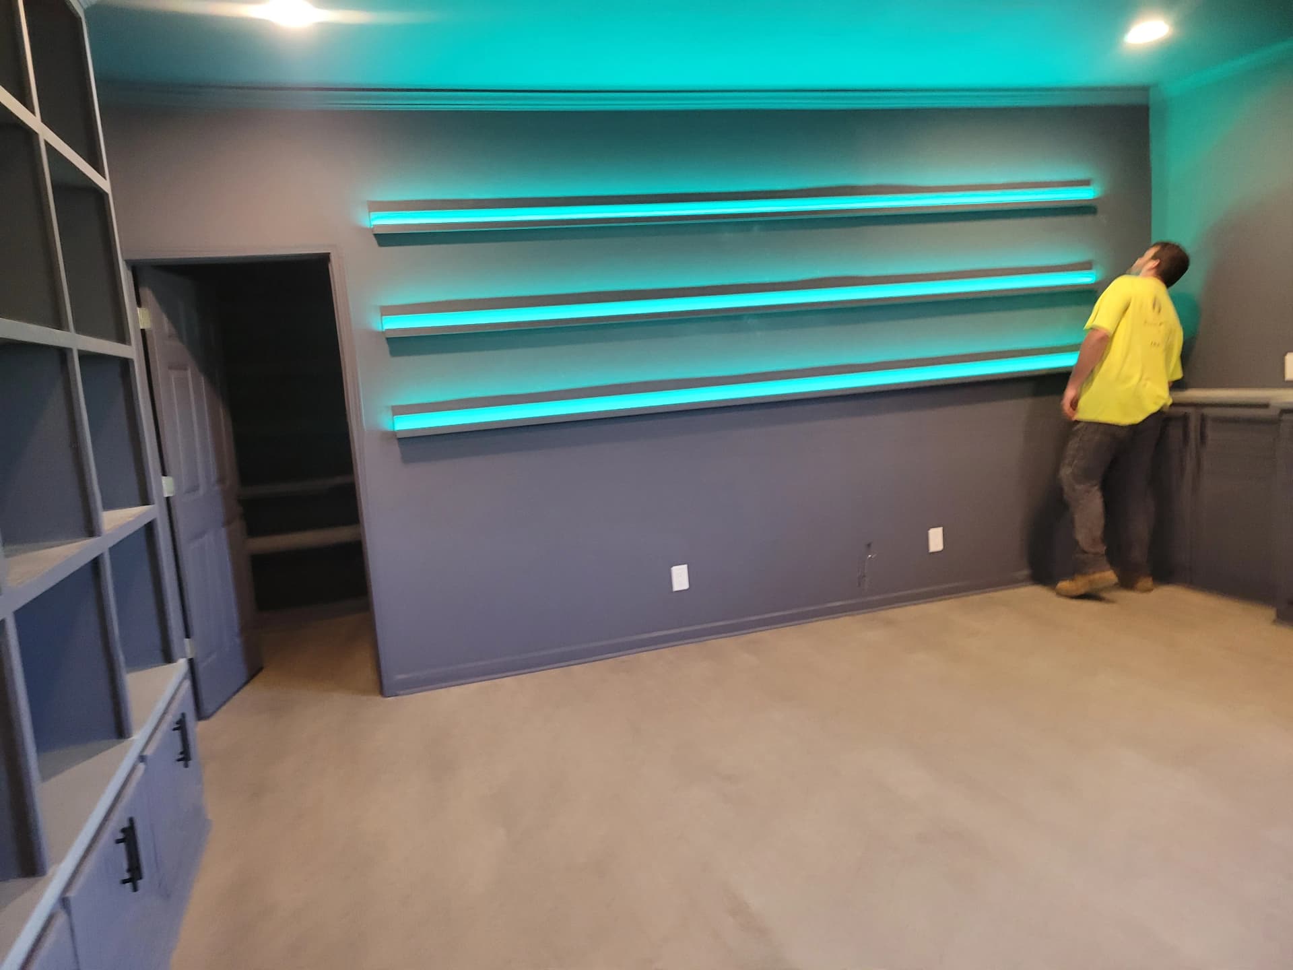
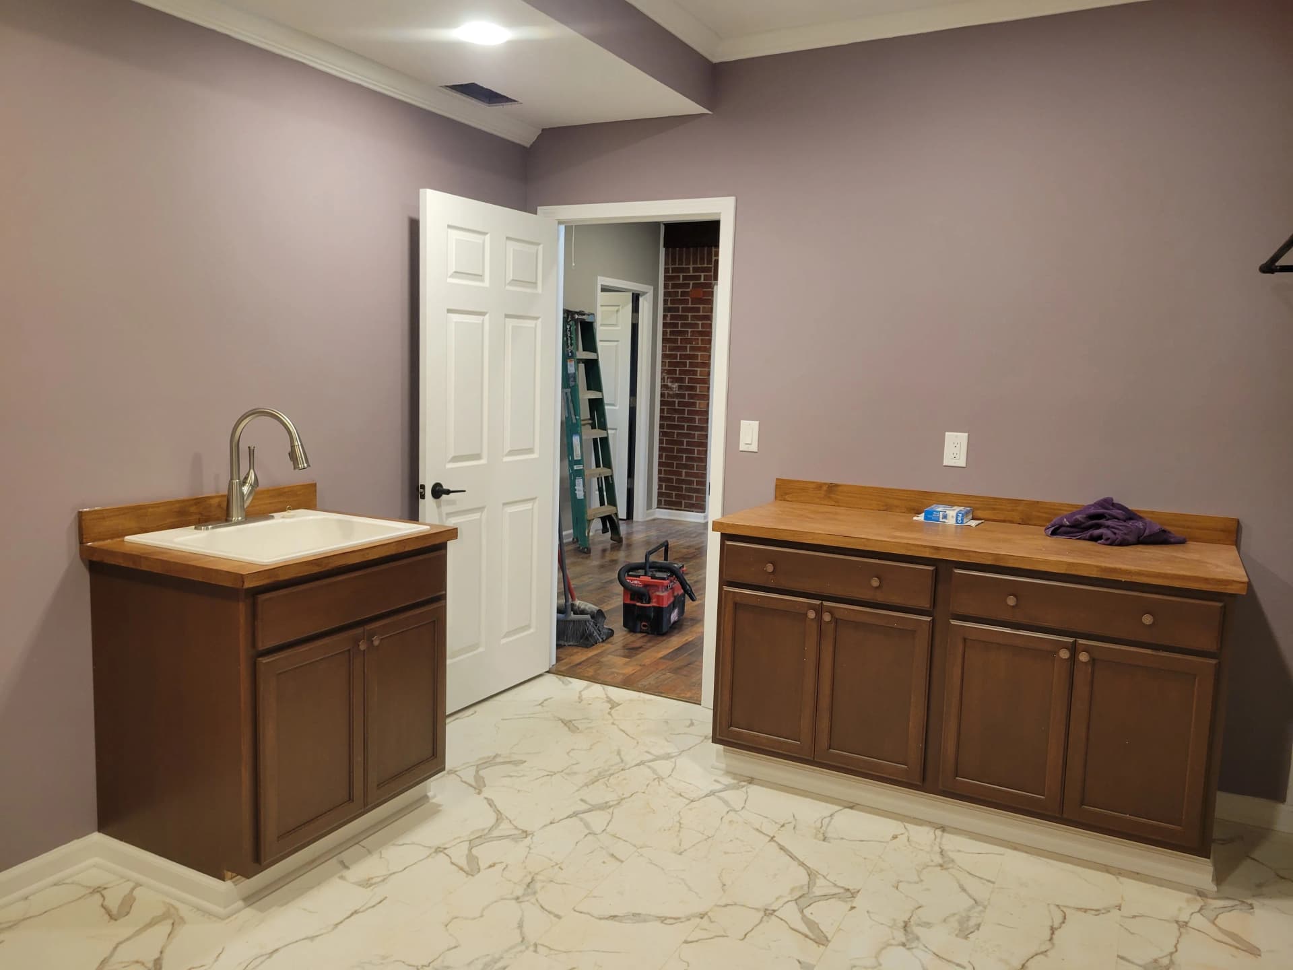
Inside, the scope was just as big. One room got a full built-in cabinet treatment with matching countertops running wall to wall - clean lines, consistent finish, plenty of storage without it feeling cluttered. Another space got something a little more fun: floating LED shelves mounted on a dark accent wall with color-changing lighting. That one definitely had some personality to it. We also finished out a laundry room with warm wood butcher block counters, a utility sink, and large-format marble-look tile flooring. Every room had its own character, and we leaned into that.
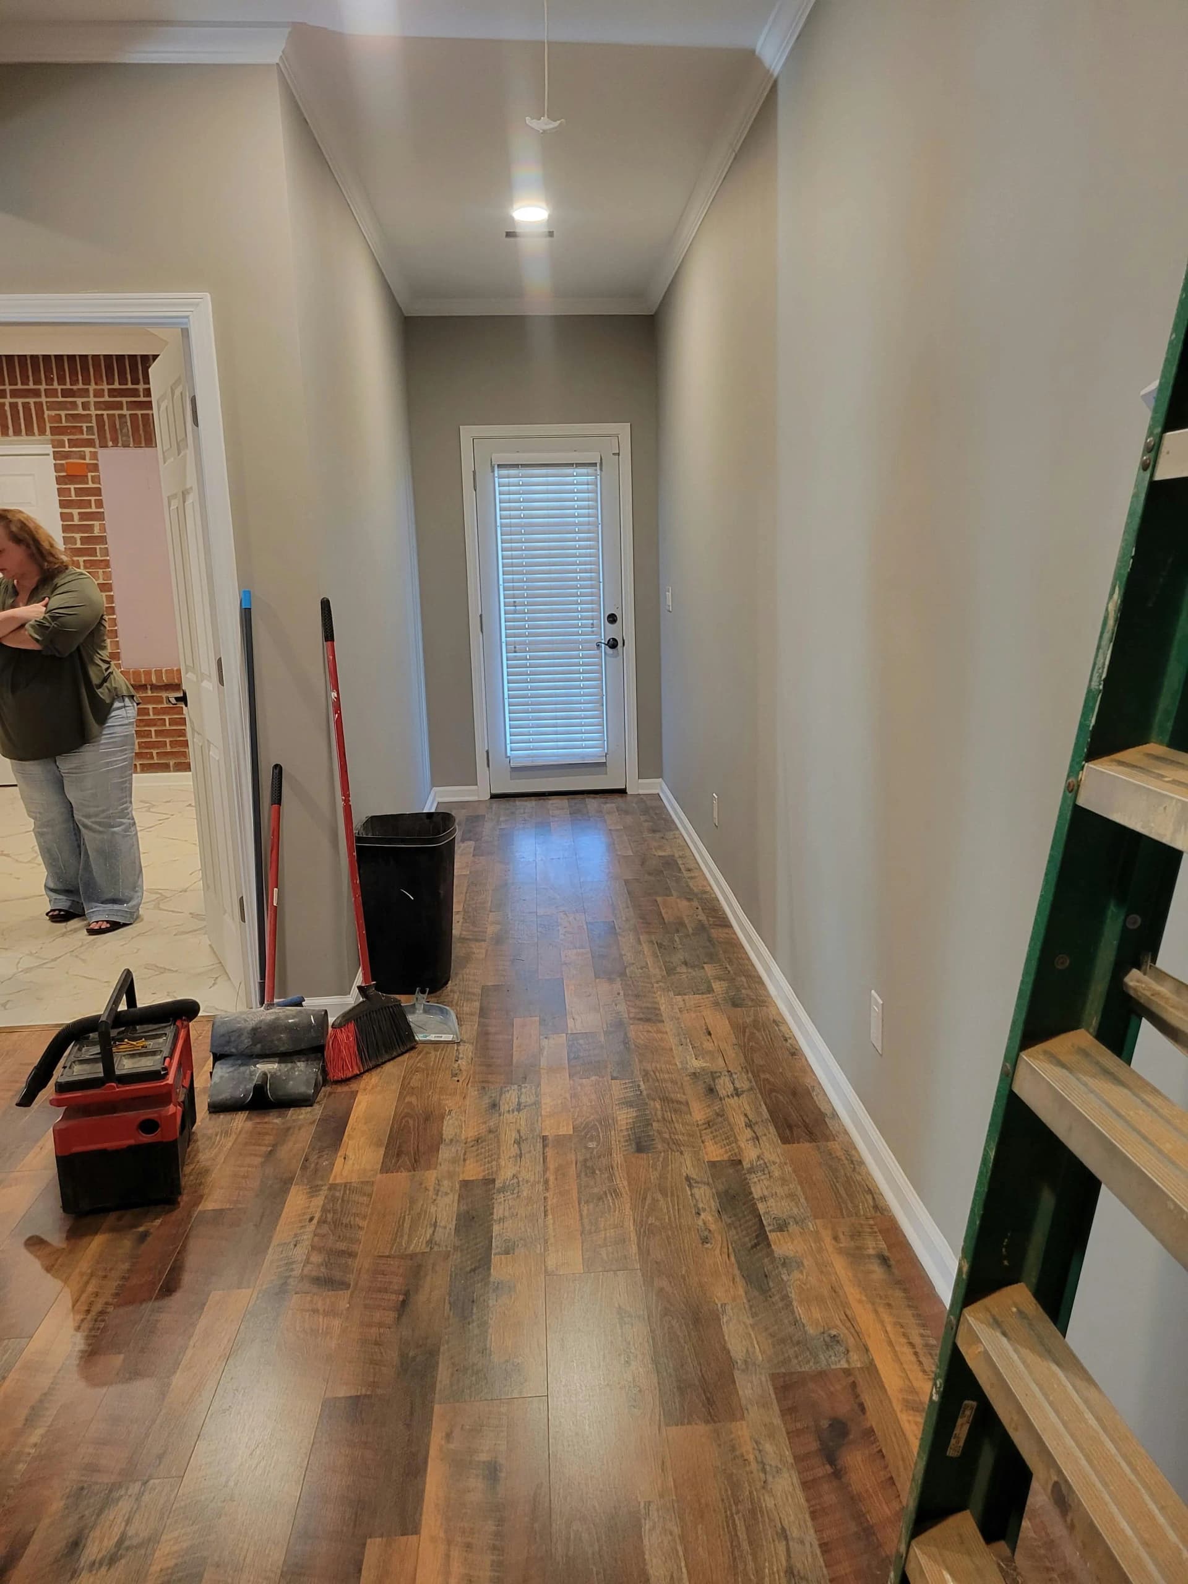
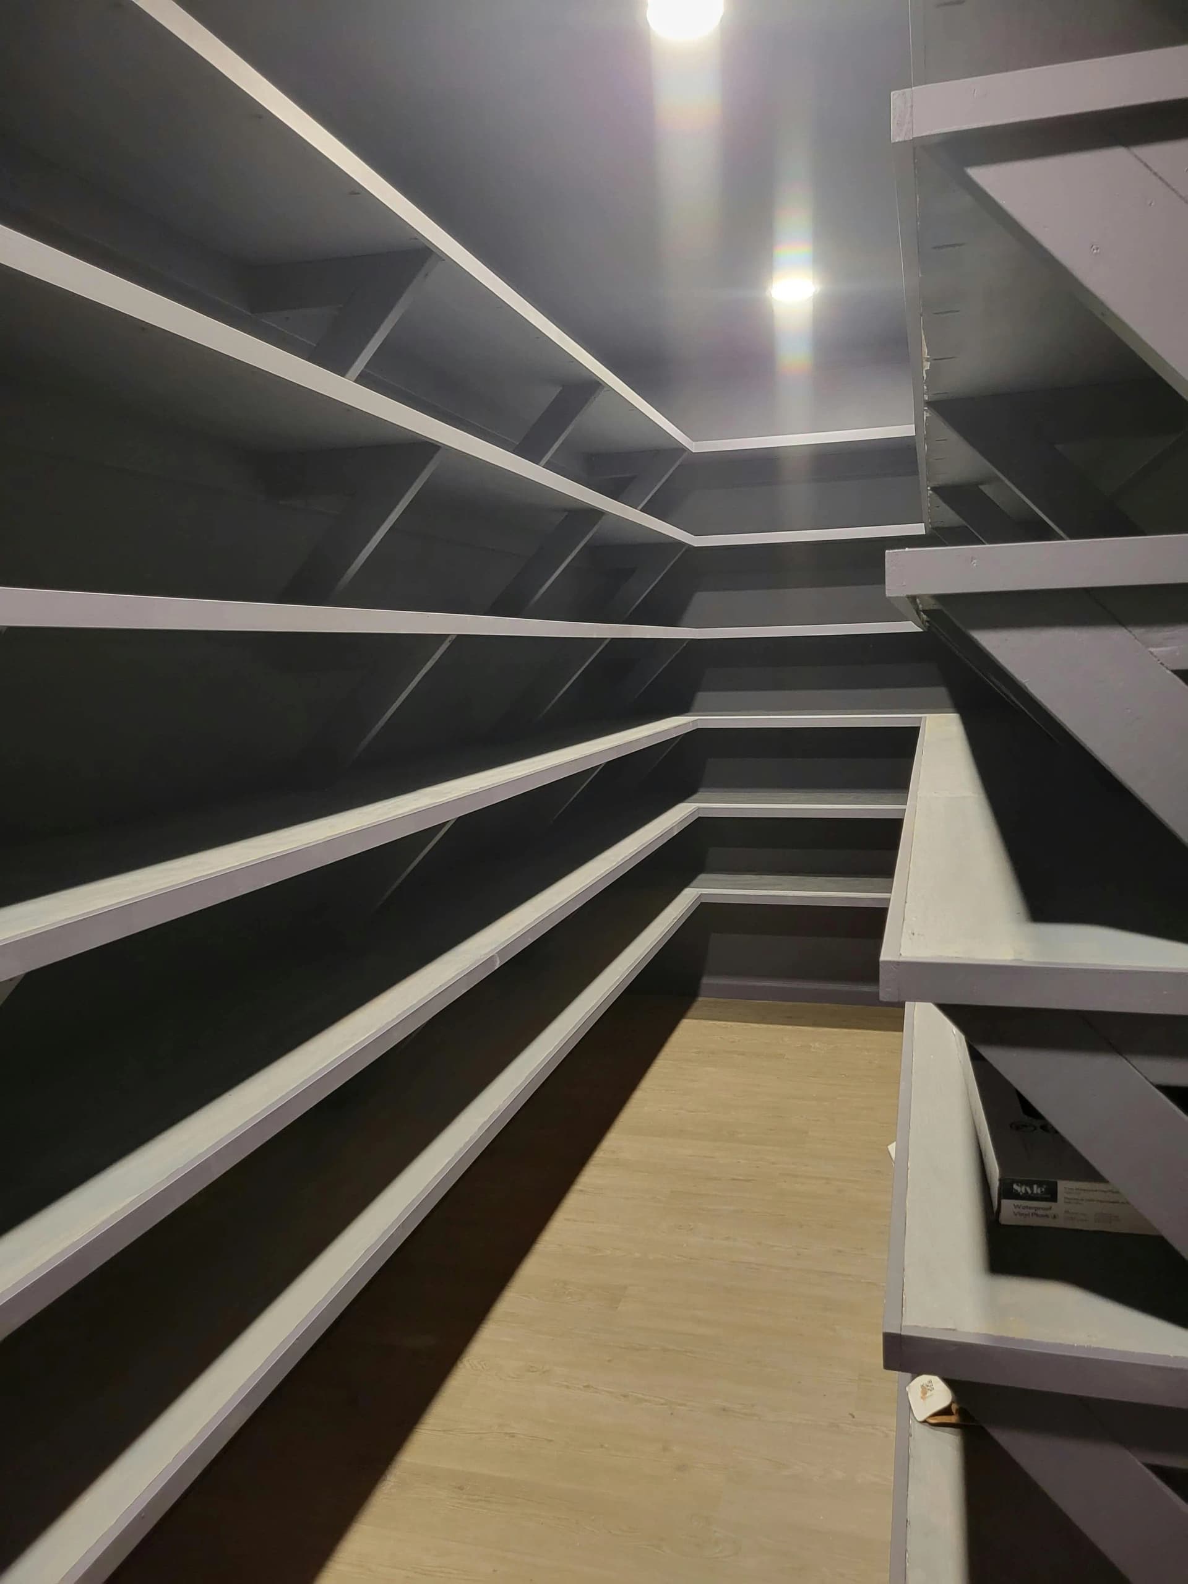
The hallway and pantry work rounded everything out. Rich wood-toned luxury plank flooring runs through the main corridor with crisp white baseboard trim. And the pantry - floor-to-ceiling wraparound shelving built right into the walls. Dark paint, white shelf edges, recessed lighting overhead. It's the kind of storage space that makes everyday life a little easier.
We're proud of how this one came together. A lot of trades, a lot of coordination, and a crew that stayed focused on clean work from start to finish. That's what the Brantzeg project was about - and that's what every job is about for us.