Barndominium Concrete Slab Foundation Poured and Finished
Barndominiums are one of the fastest-growing build types right now - and for good reason. They're versatile, cost-effective, and built to last. But none of that matters if the foundation underneath isn't done right. That's where we come in.
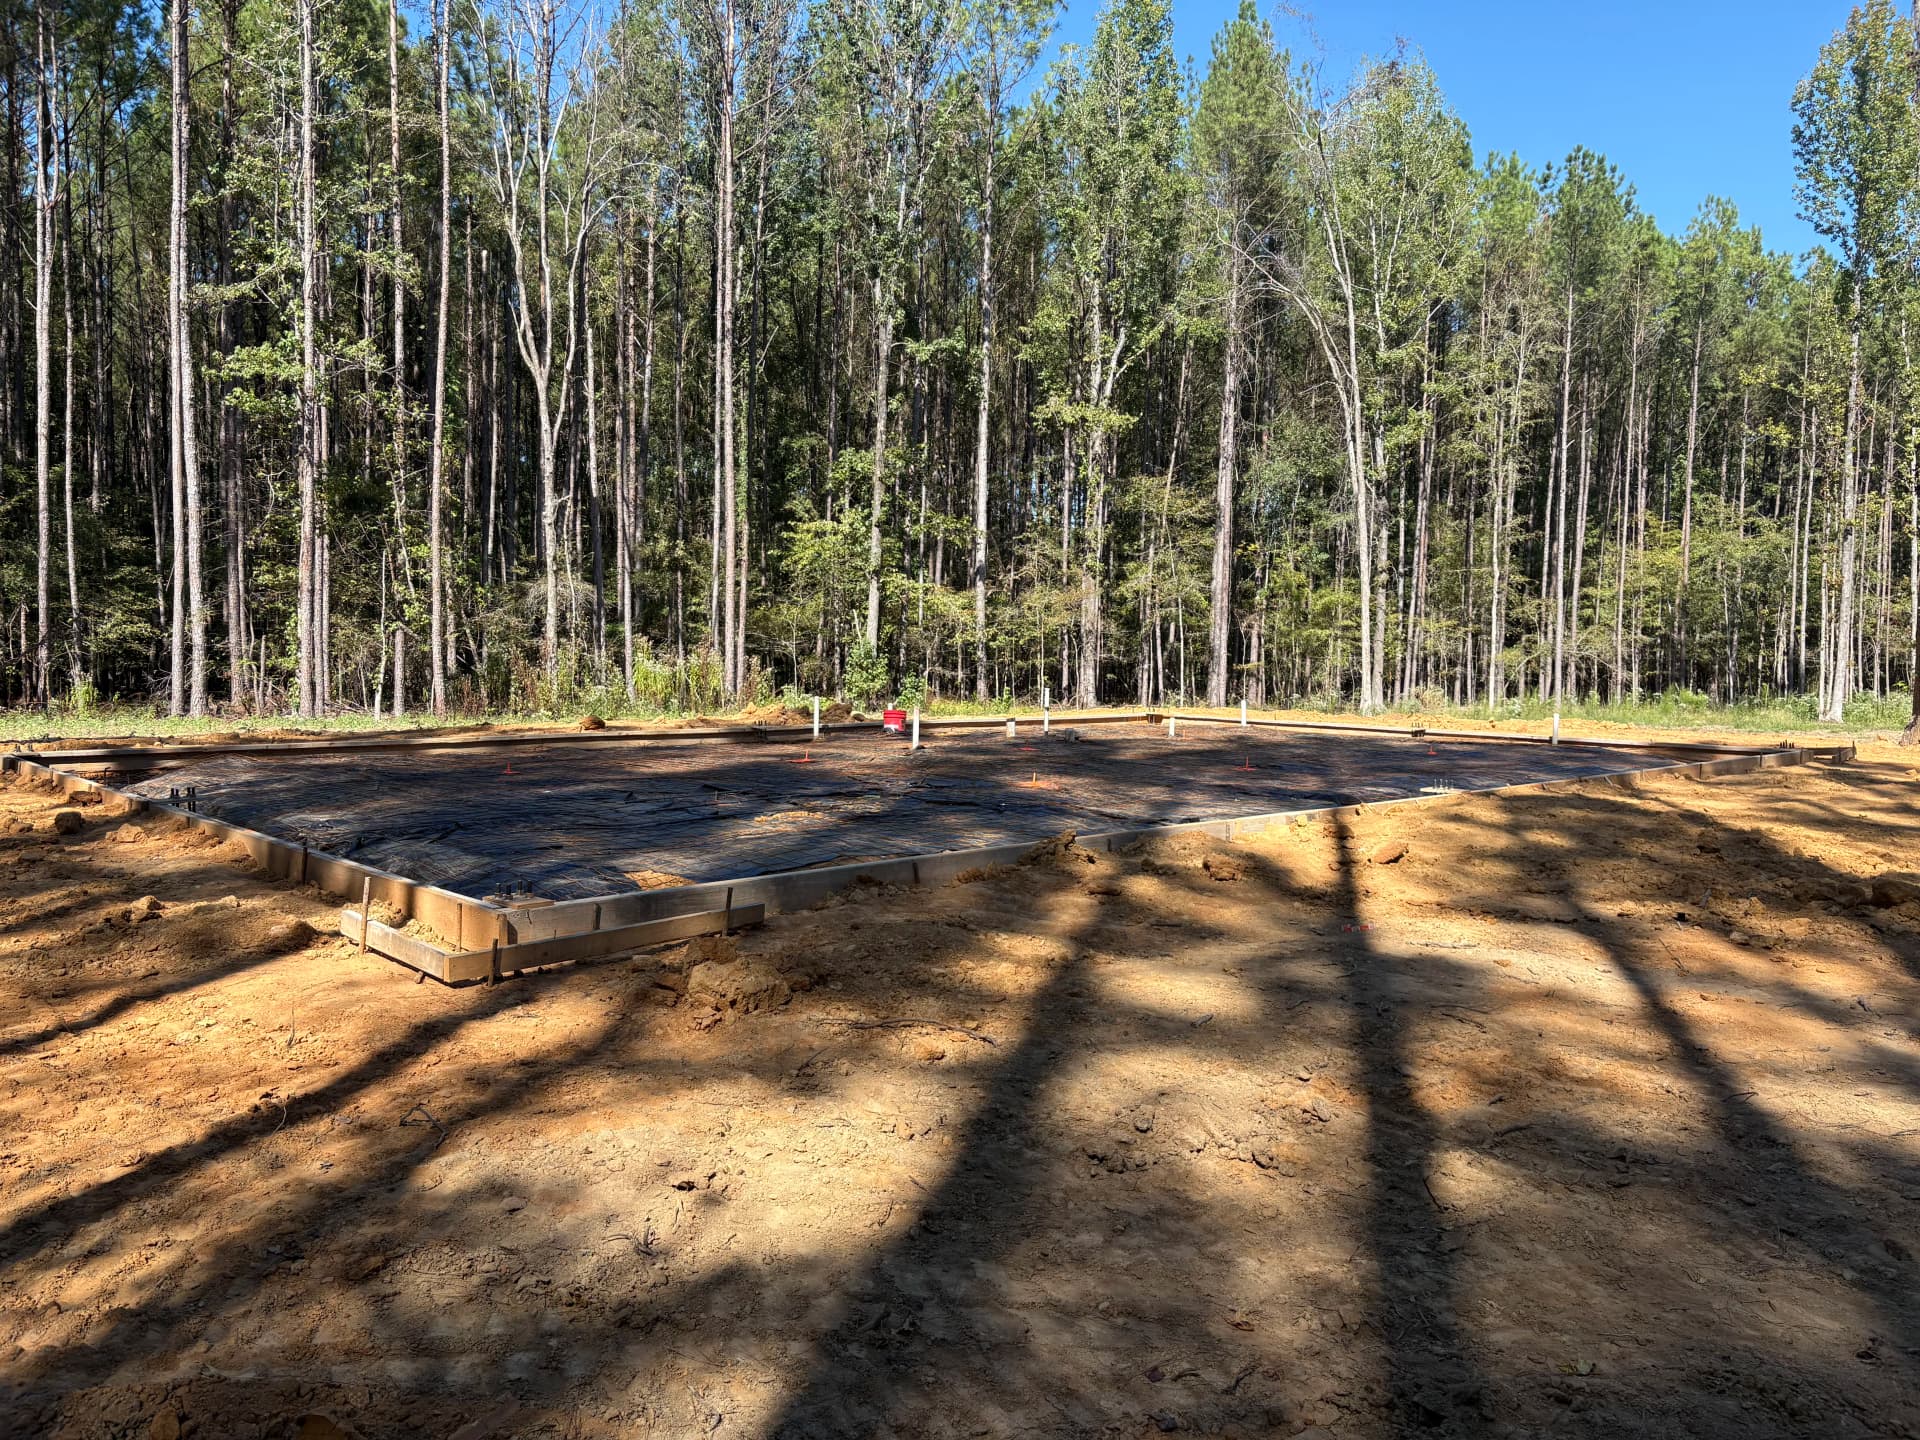
Here's how this one came together. We started with the formwork and vapor barrier laid out flat across the prepared sub-base. Everything squared up, poly sheeting down tight, anchor bolts set and ready. That prep work is what separates a slab that performs for decades from one that gives you headaches down the road.
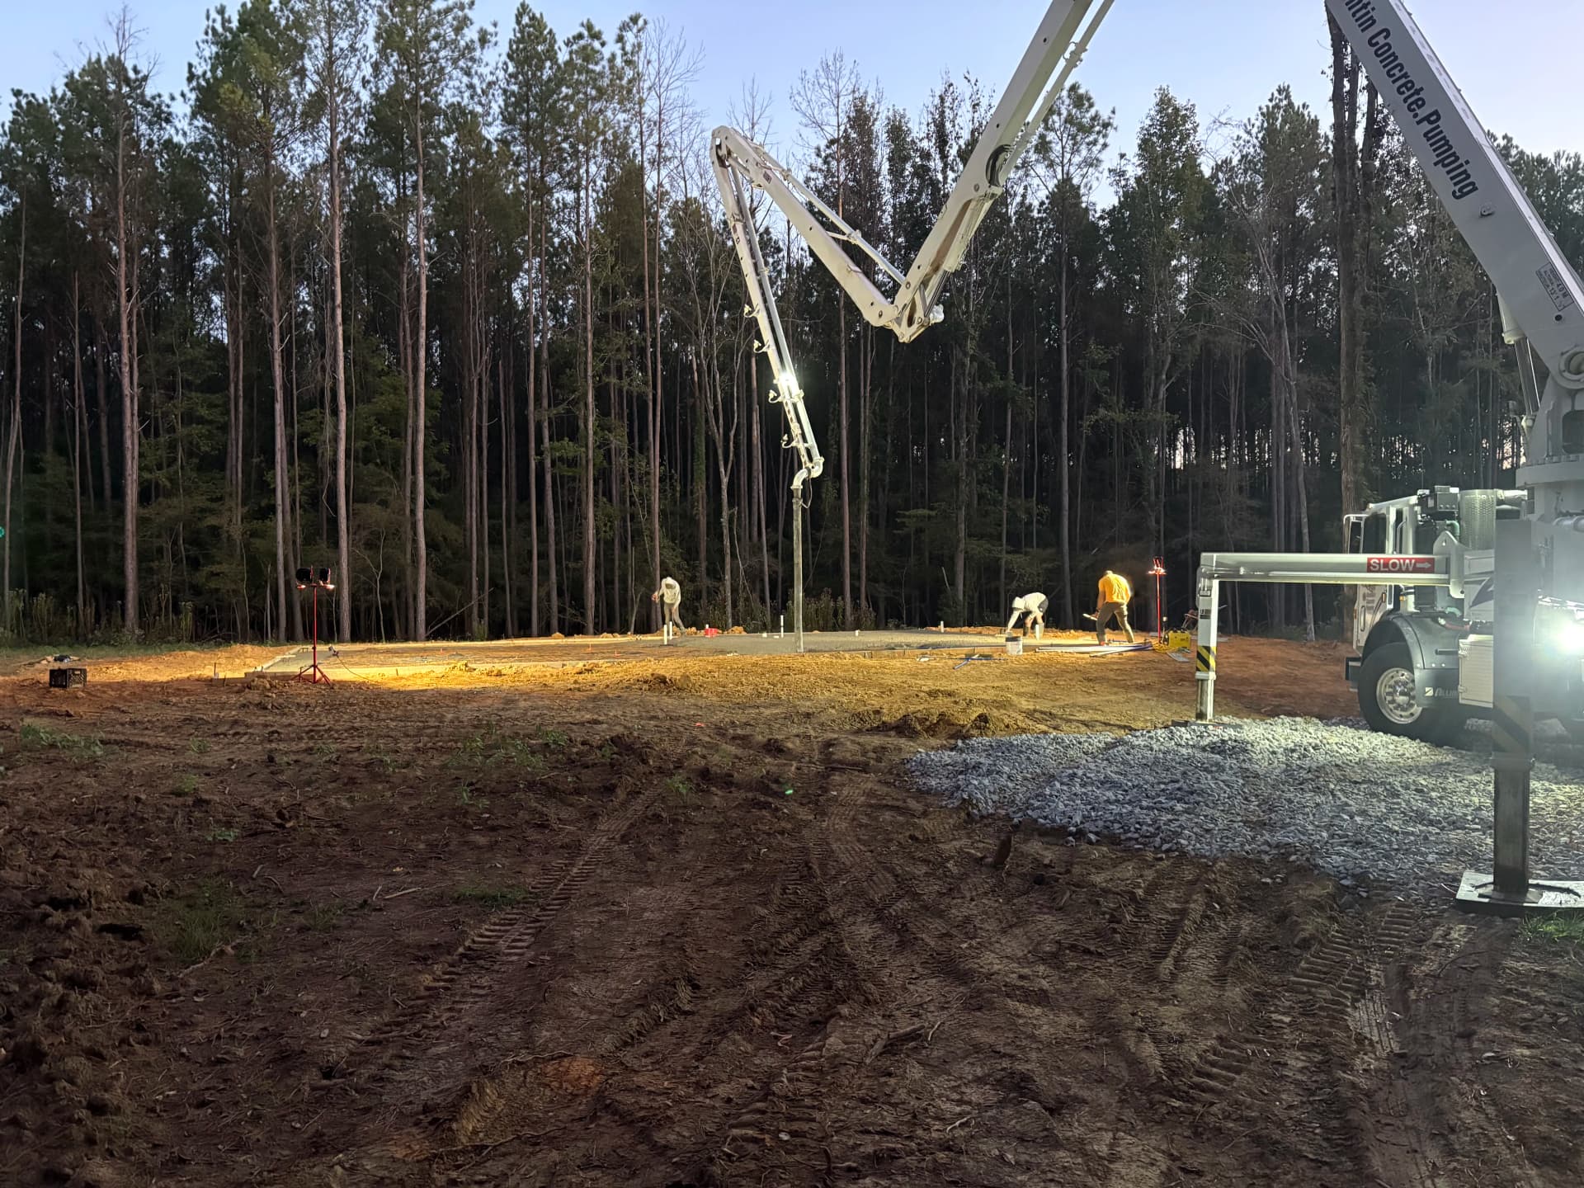
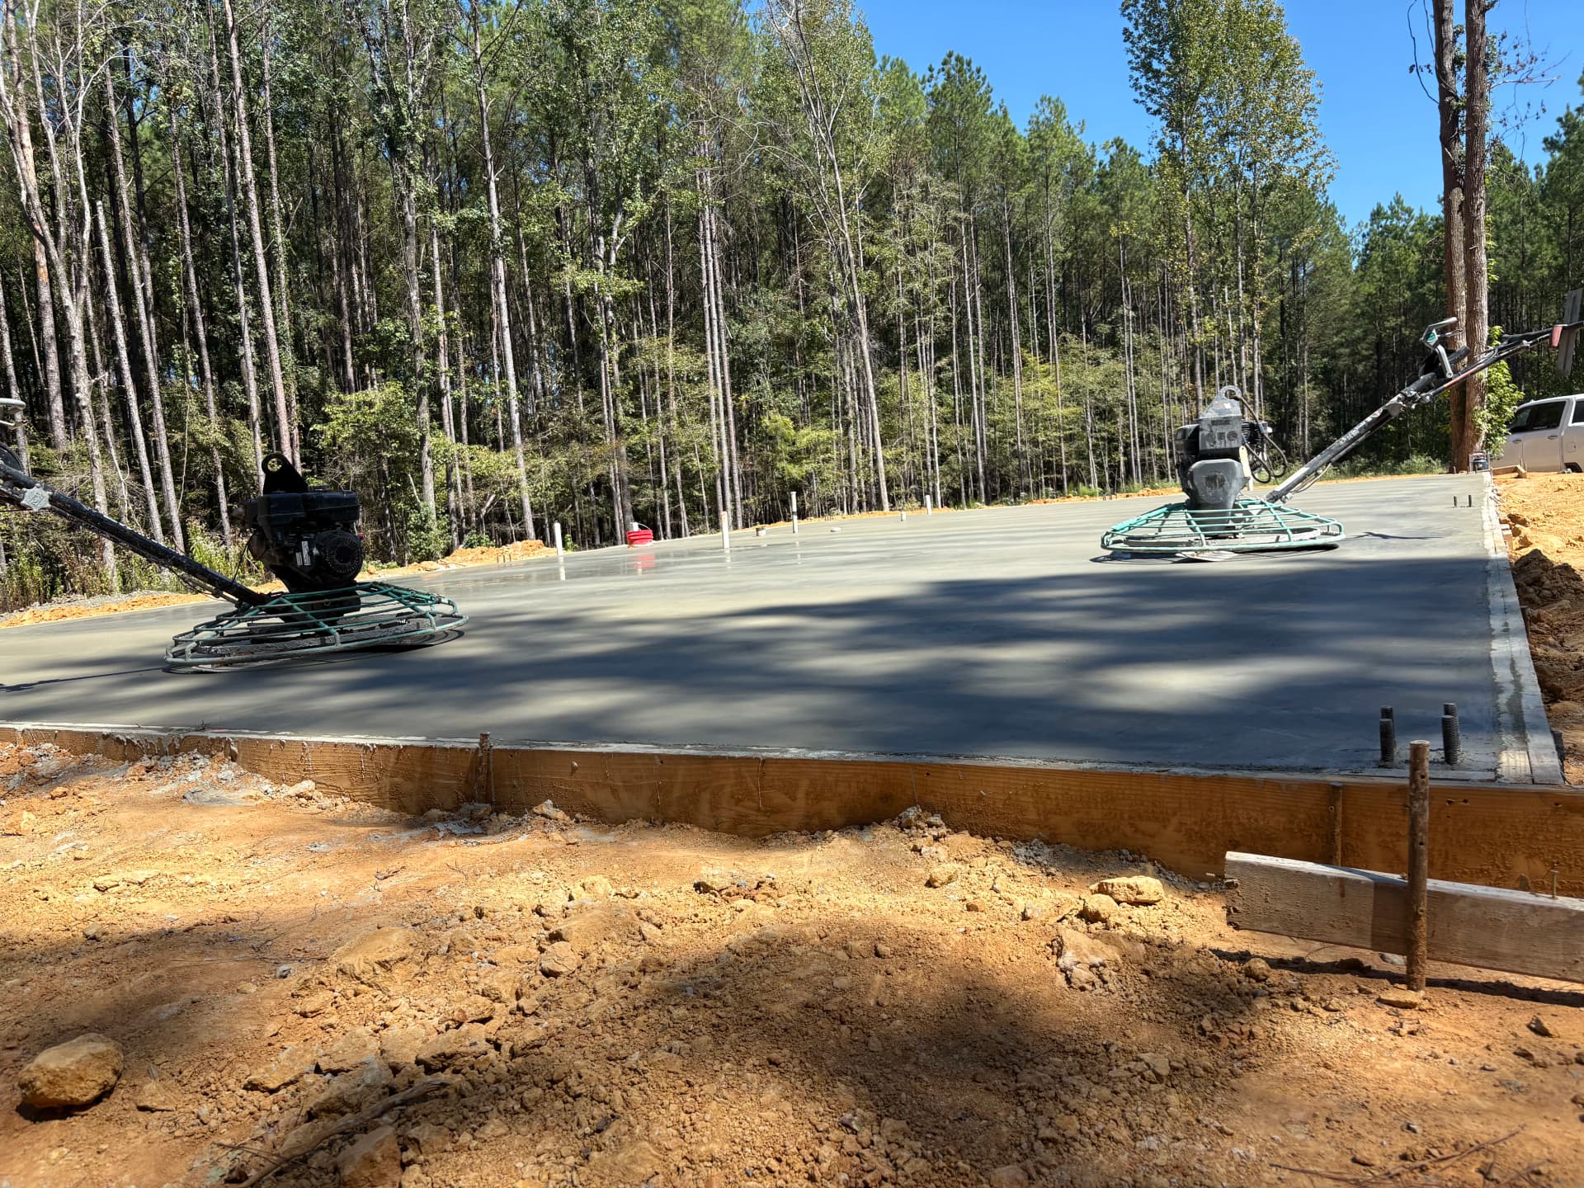
The pour itself happened with a concrete pump boom truck on site - which gives us precise placement across the full slab without dragging hoses or working against the clock. Once the concrete was down, the crew went straight to finishing. We ran power trowels across the surface to work it down smooth and tight. That kind of finish matters for a barndo because the slab is often the finished floor. It needs to be right.
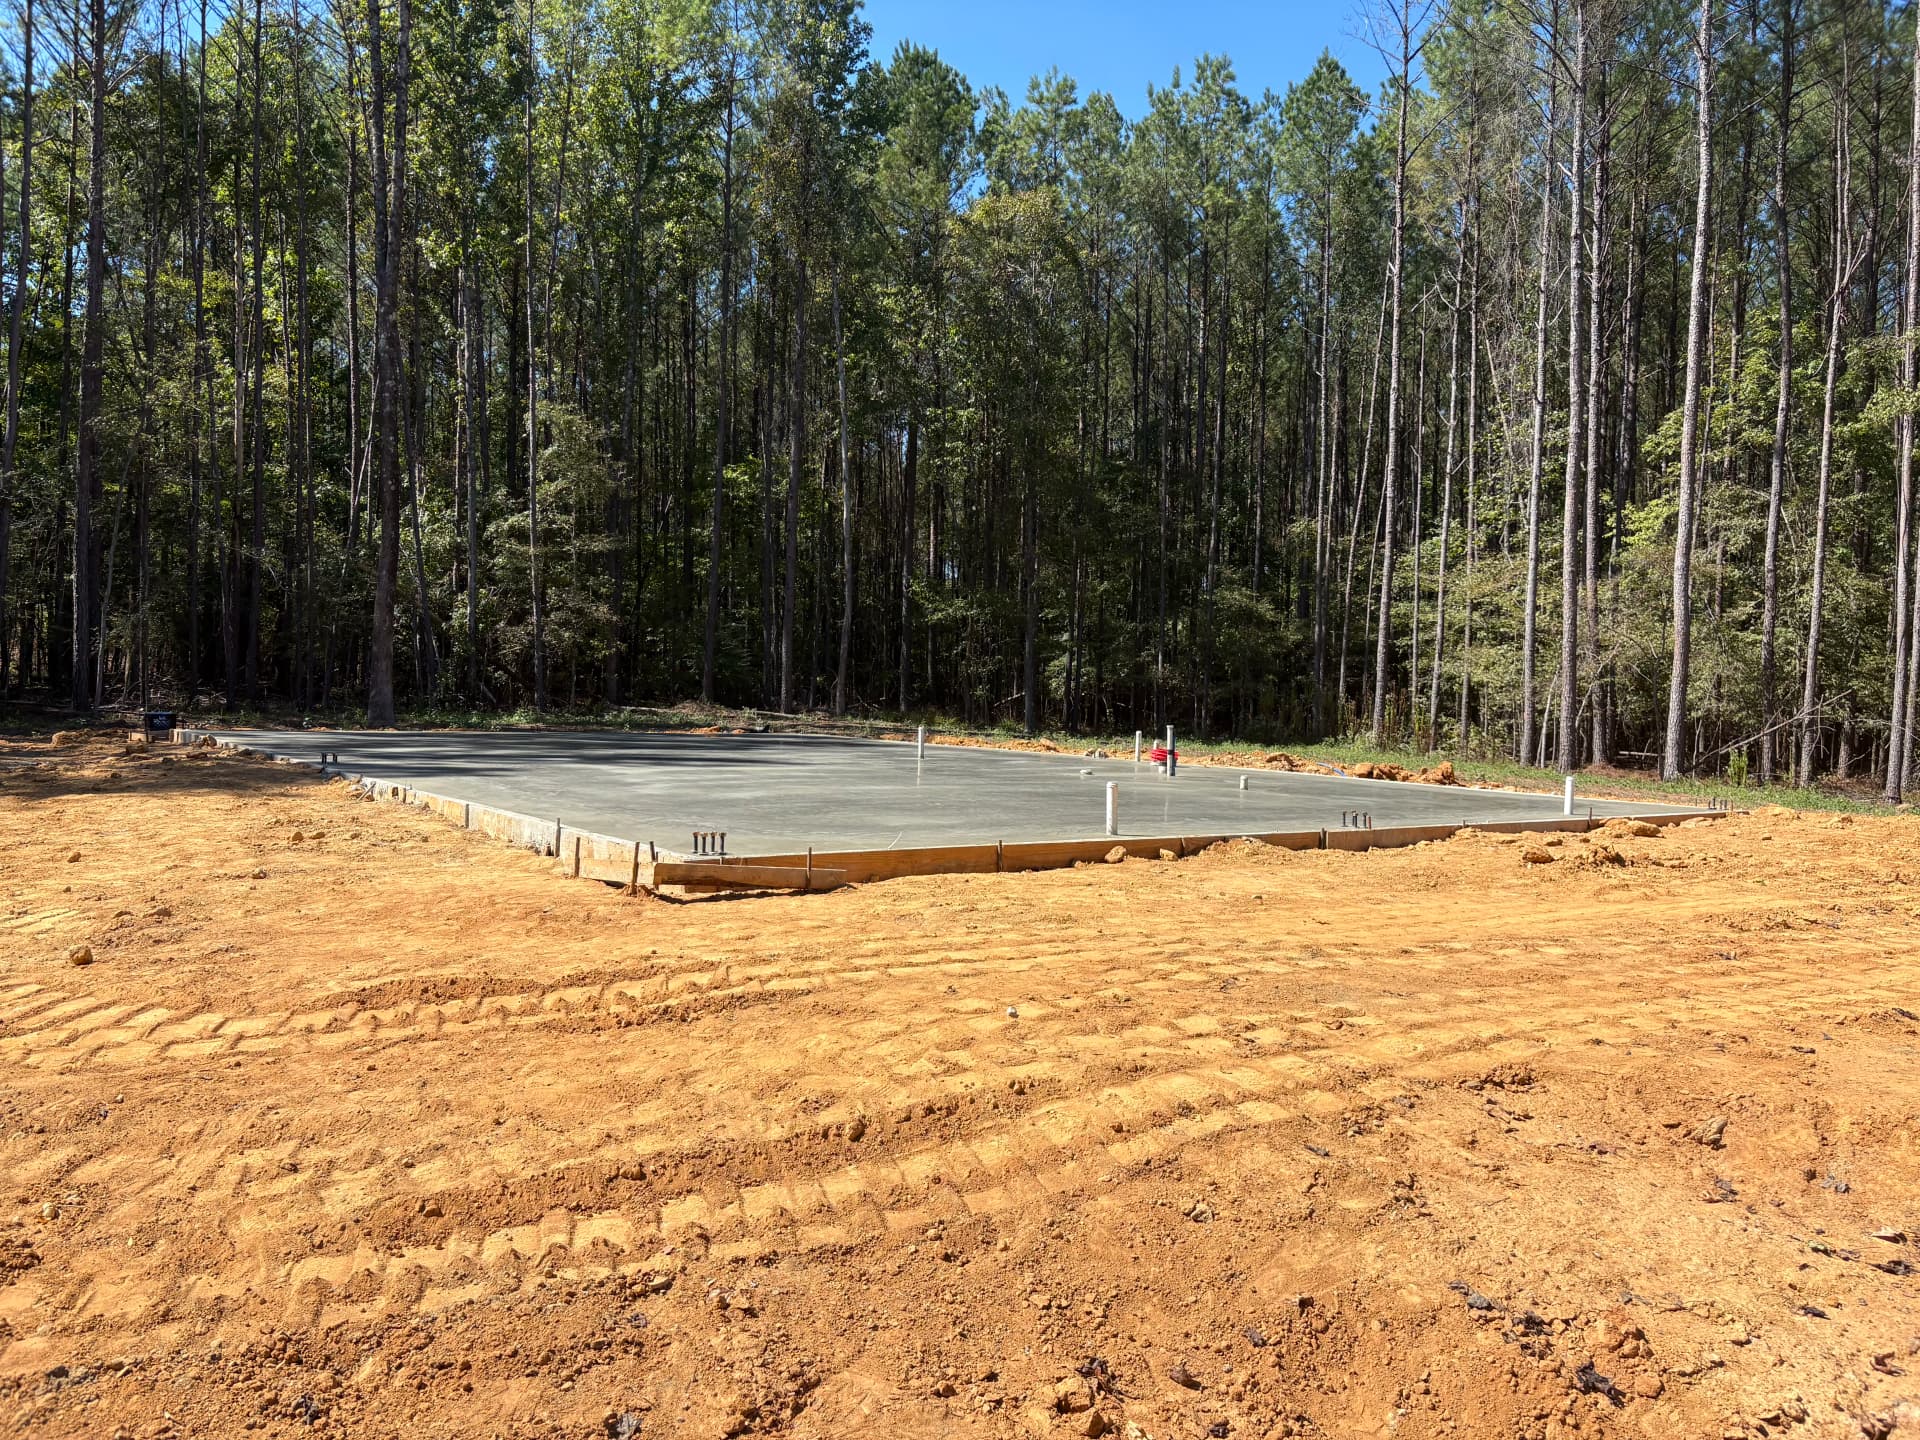
What you end up with is a clean, level concrete foundation ready to accept the steel frame and everything that follows. Anchor bolts positioned correctly, edges square, surface tight. The whole build depends on this step going well - and we take that seriously on every pour we do.
If you're planning a barndominium or any new build that needs a concrete foundation, this is the kind of work we bring to every job. No shortcuts on prep, no rushing the finish. Just a solid slab done the right way from the start.